𝐖𝐞𝐫𝐤𝐞𝐧 𝐰𝐨𝐫𝐝𝐭 𝐬𝐭𝐞𝐞𝐝𝐬 𝐦𝐞𝐞𝐫 𝐛𝐞𝐥𝐞𝐯𝐞𝐧. 🥰
We had the opportunity to contribute to the interior design of one of the floors at The Bridge in Amsterdam.
This was a unique project within an office concept we’re seeing more and more often: different companies under one roof, combined with high-quality amenities.
Because The Bridge is more than just a place to work. With a rooftop padel court, two restaurants, and a gym, there’s plenty of room for relaxation alongside work. The entrance also makes an immediate impression. The luxurious, staffed lobby ensures a professional welcome and enhances the image of the companies based here. Even before a visit actually begins, a client or business contact already experiences the quality of the surroundings.
Office concepts like this are clearly on the rise. And let’s be honest: with amenities like these, going to the office suddenly becomes a lot more appealing. 😉
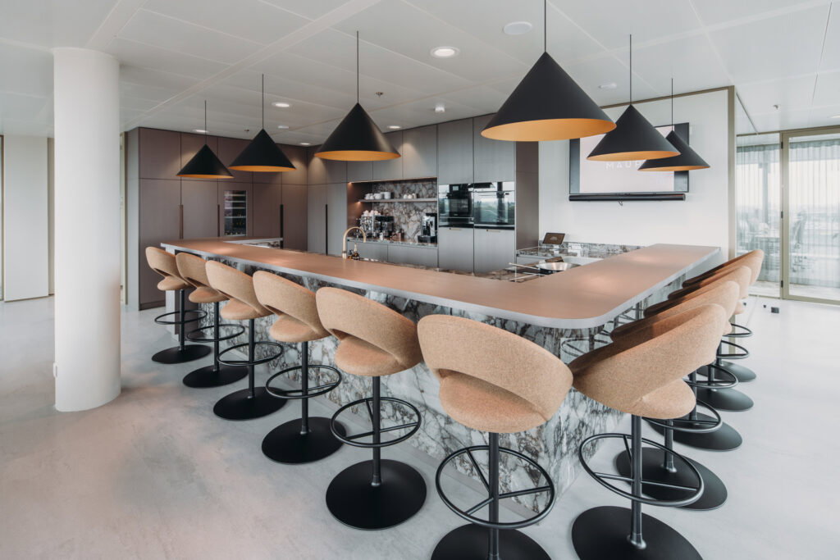
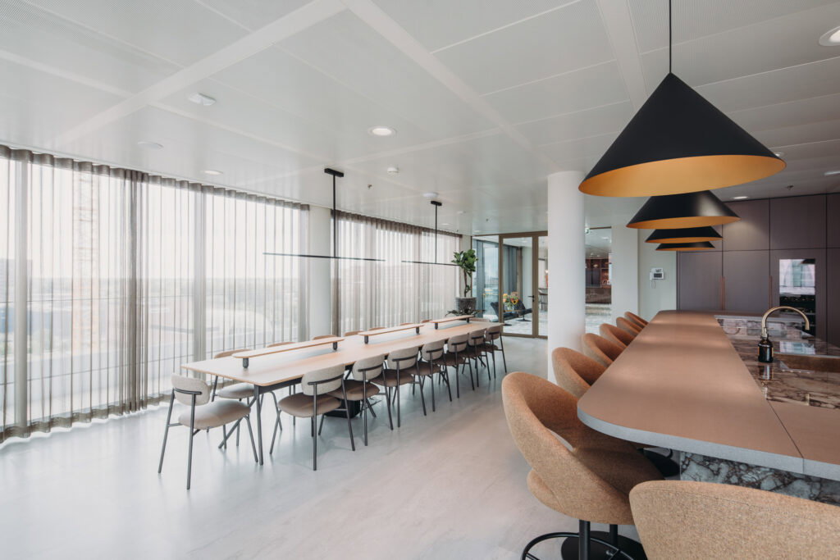
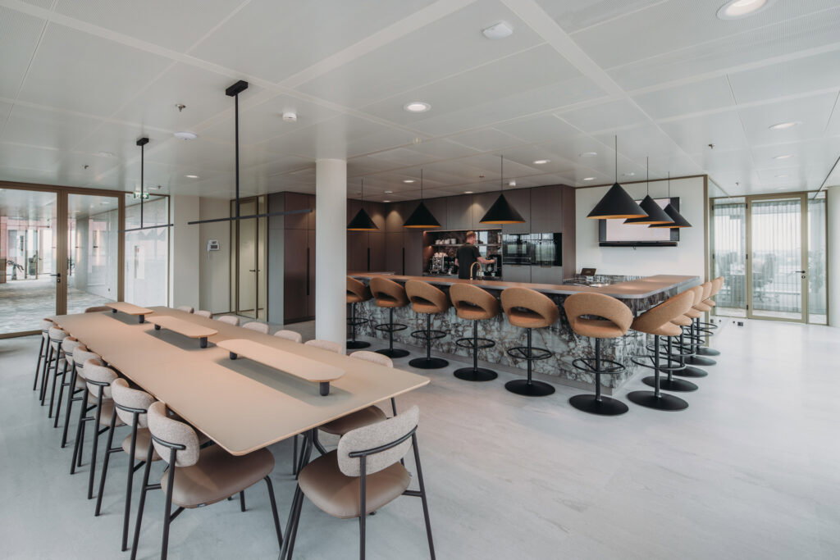
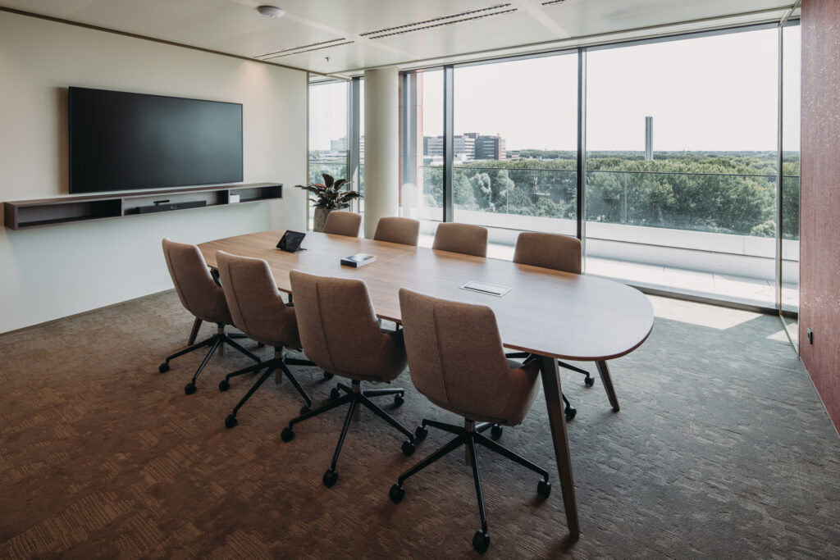
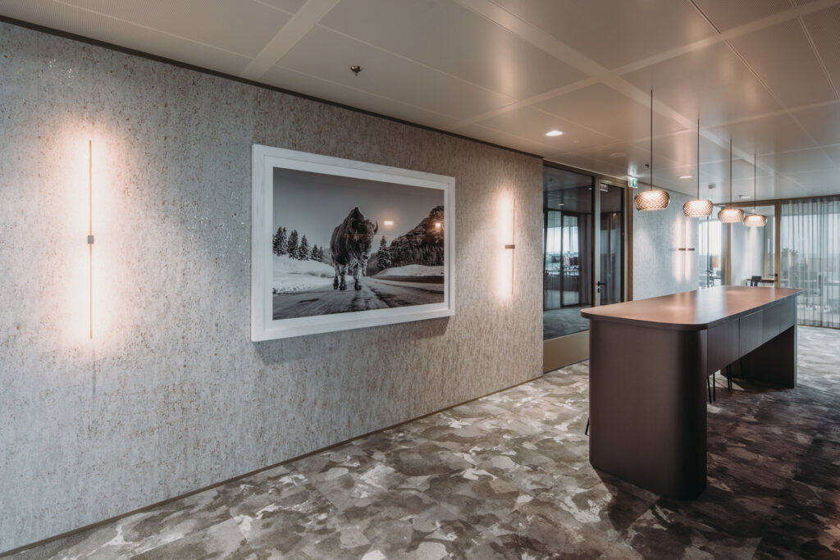
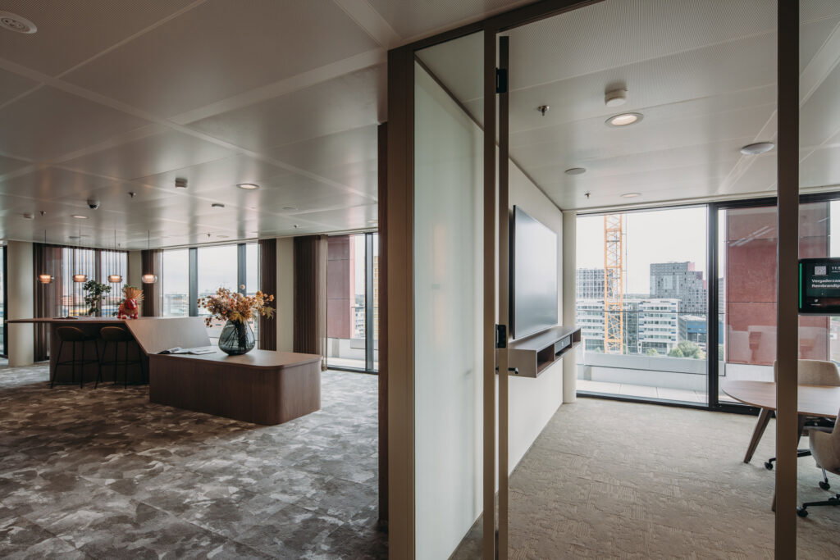
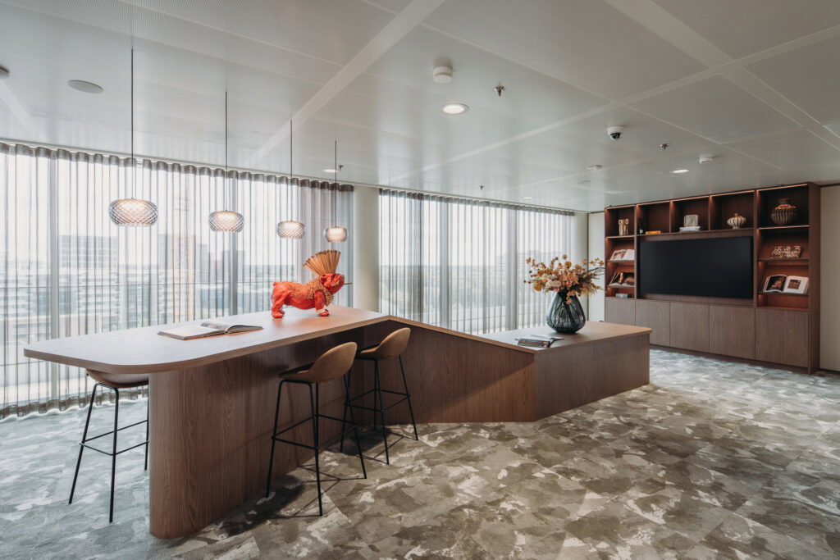
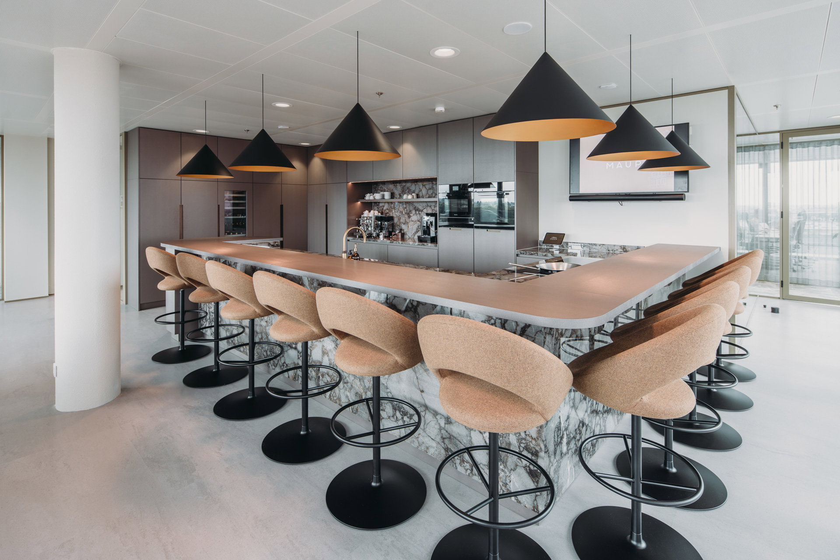
On one of the upper floors, we took care of the built-in furniture. The centerpiece is the luxurious kitchen, which also serves as a bar and stands out for its beautiful rounded shapes. The unique oval pieces of furniture also draw the eye. The varying heights and flowing shapes give each piece its own character and make them true showstoppers in the space.
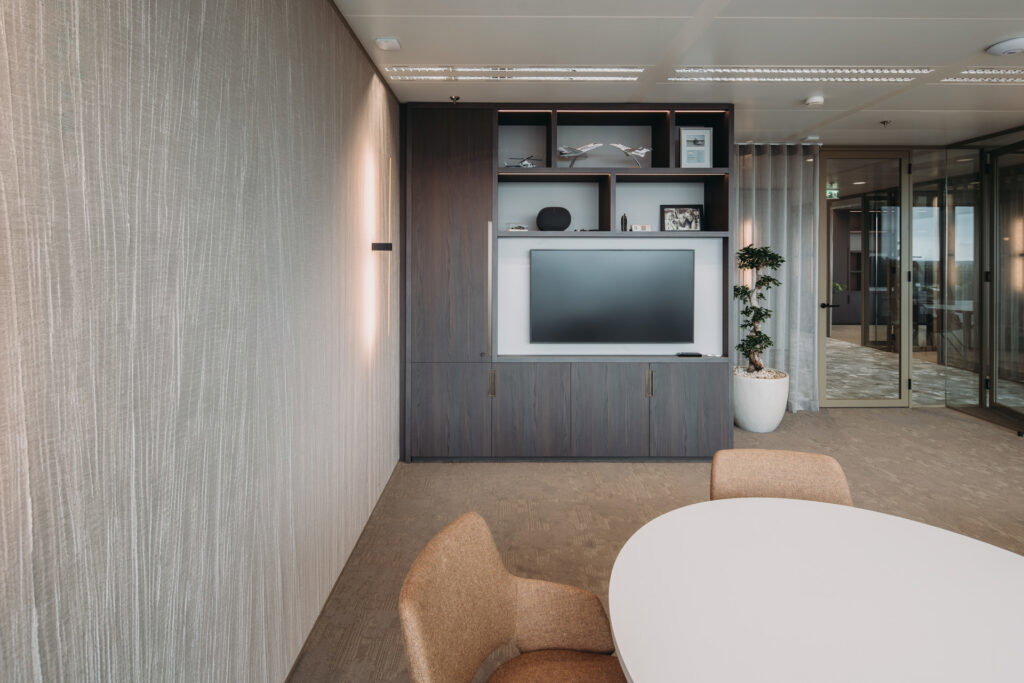
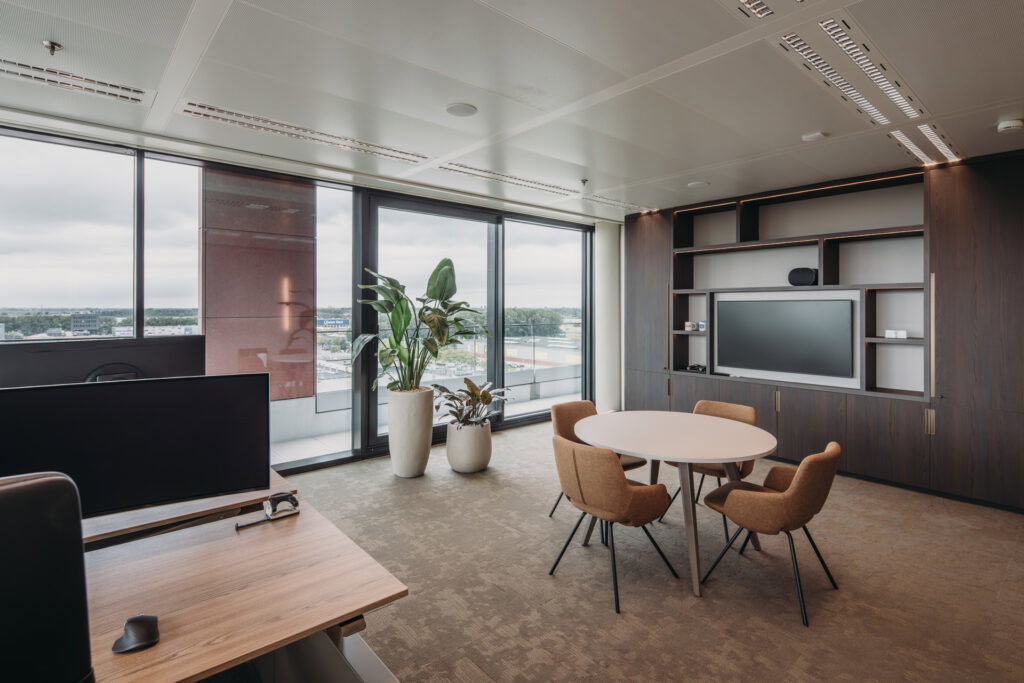
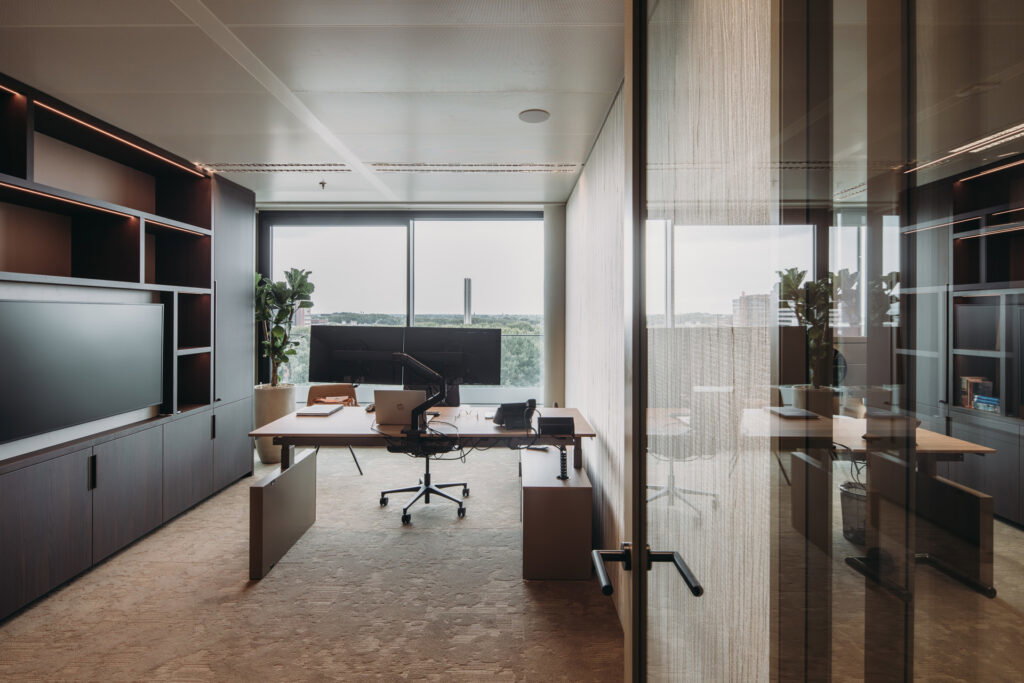
The dark wood TV stands create a striking contrast with the otherwise light interior and add warmth and depth to the overall look.
Once again, it was a very pleasant collaboration with Van Es Architects.